ARCHITECTURAL CONCEPT / 08
Mirror / Szczecin
Concept locationSzczecin
Building typeOffices
Facade systemGlass curtain walls
Facade area3,400 m²
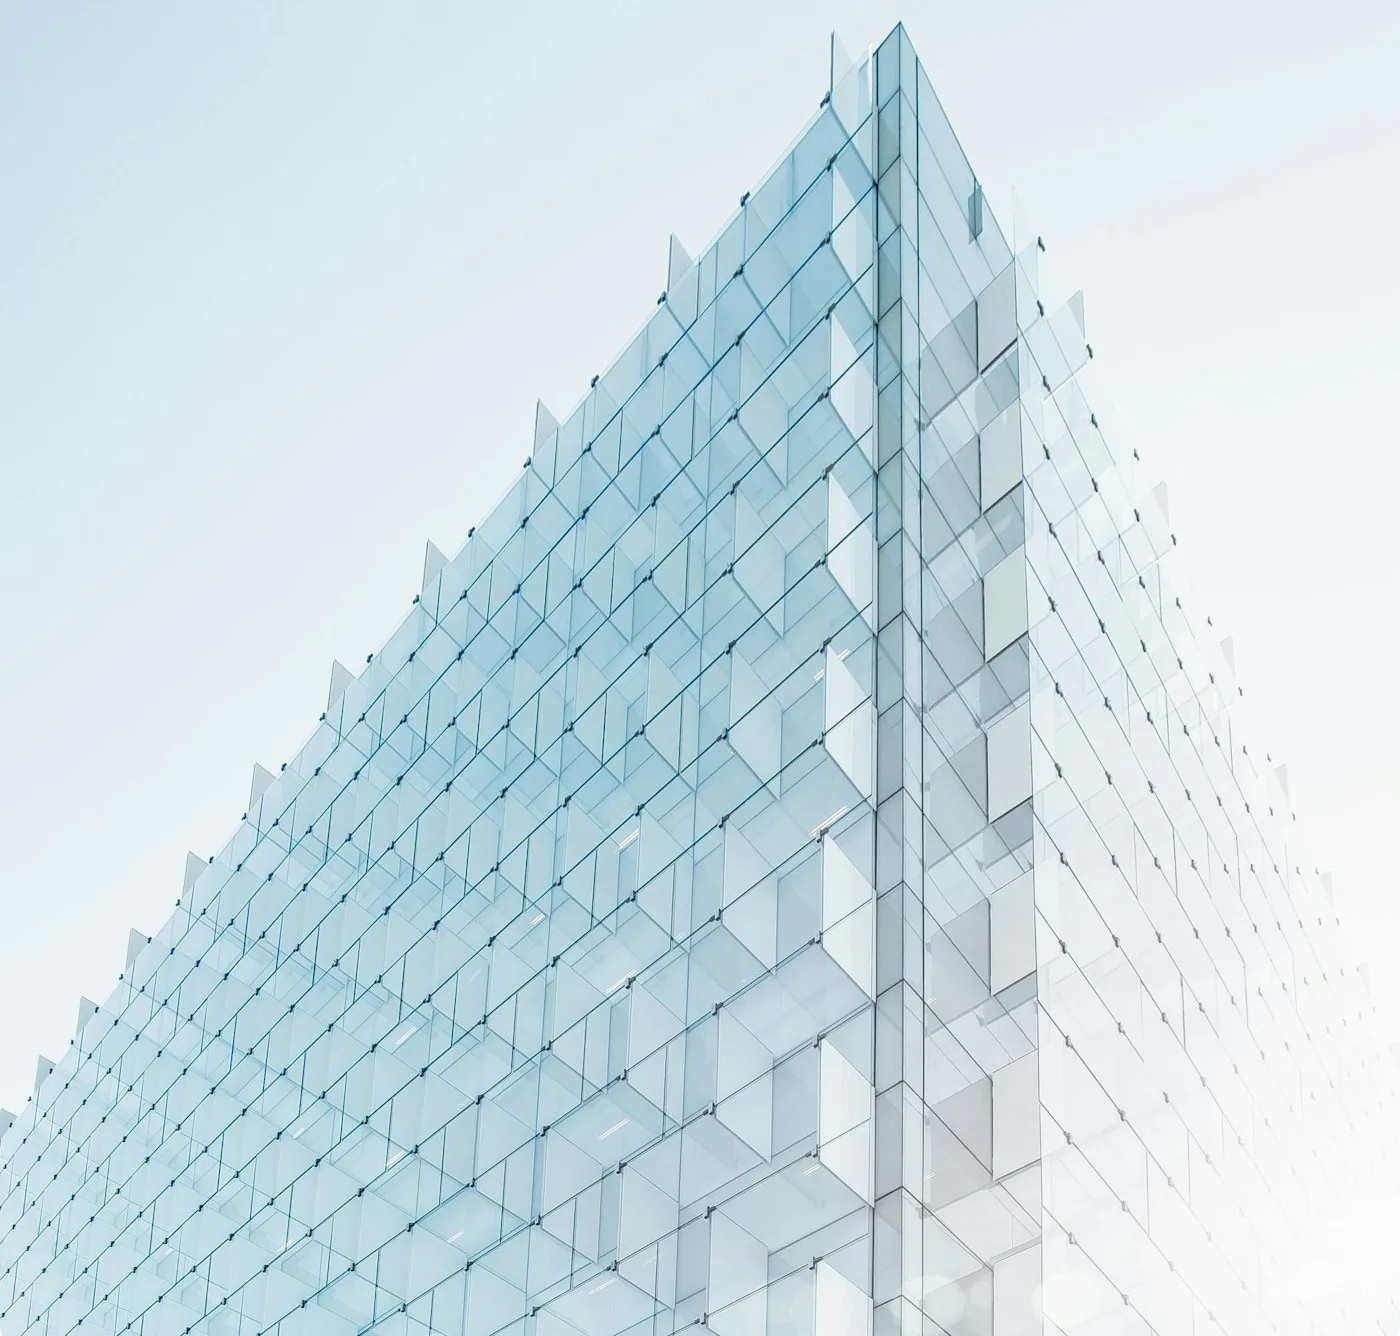 Inspirational photography · Unsplash
The architectural idea
Architecture open to light.
A light office facade reflecting the sky and the city’s rhythm. Transparency is planned as part of the building experience, not merely a visual effect.
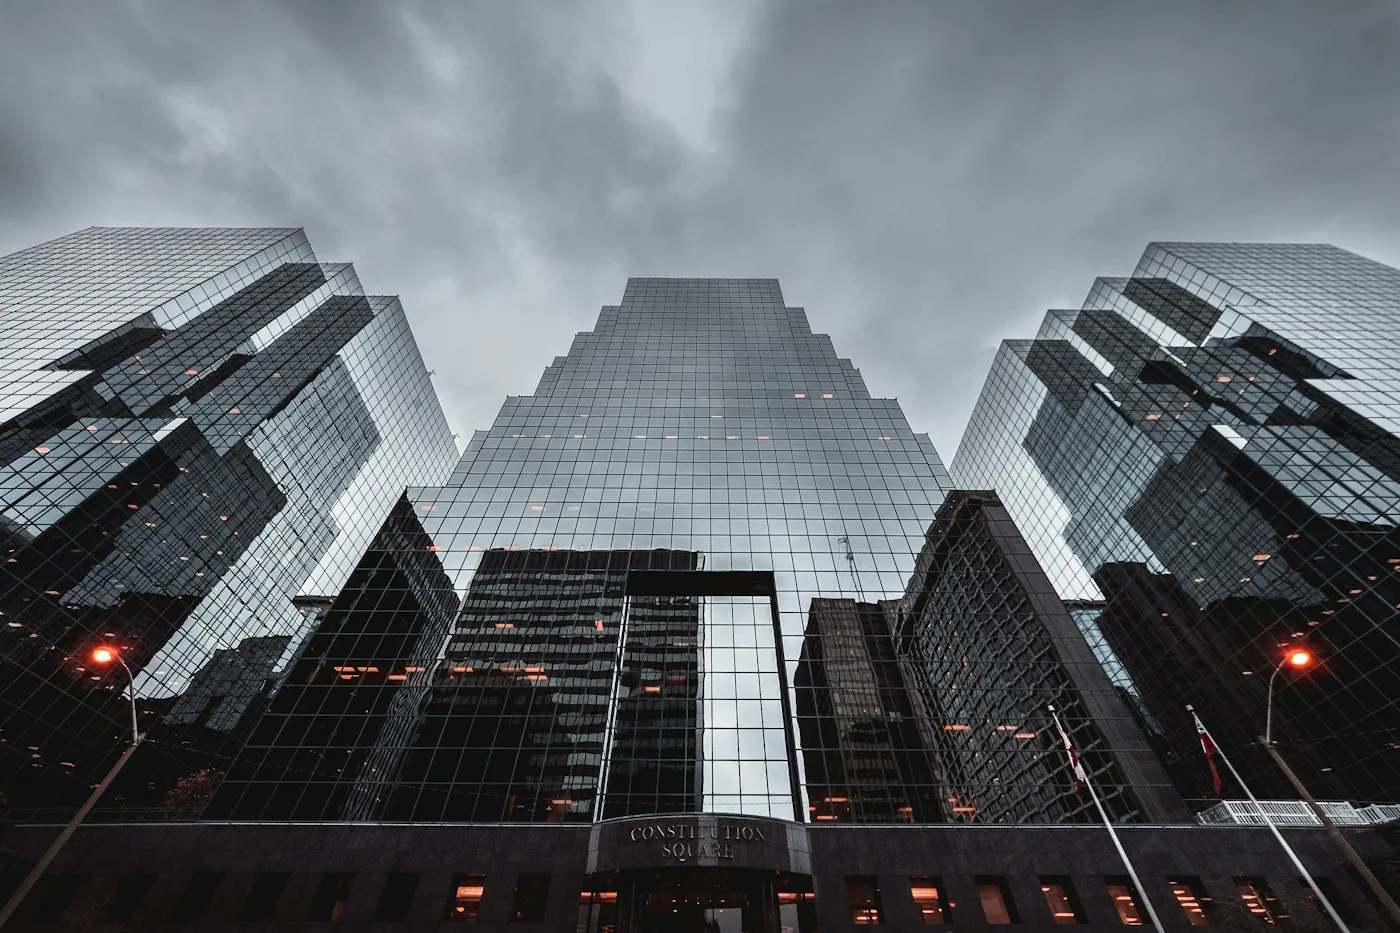
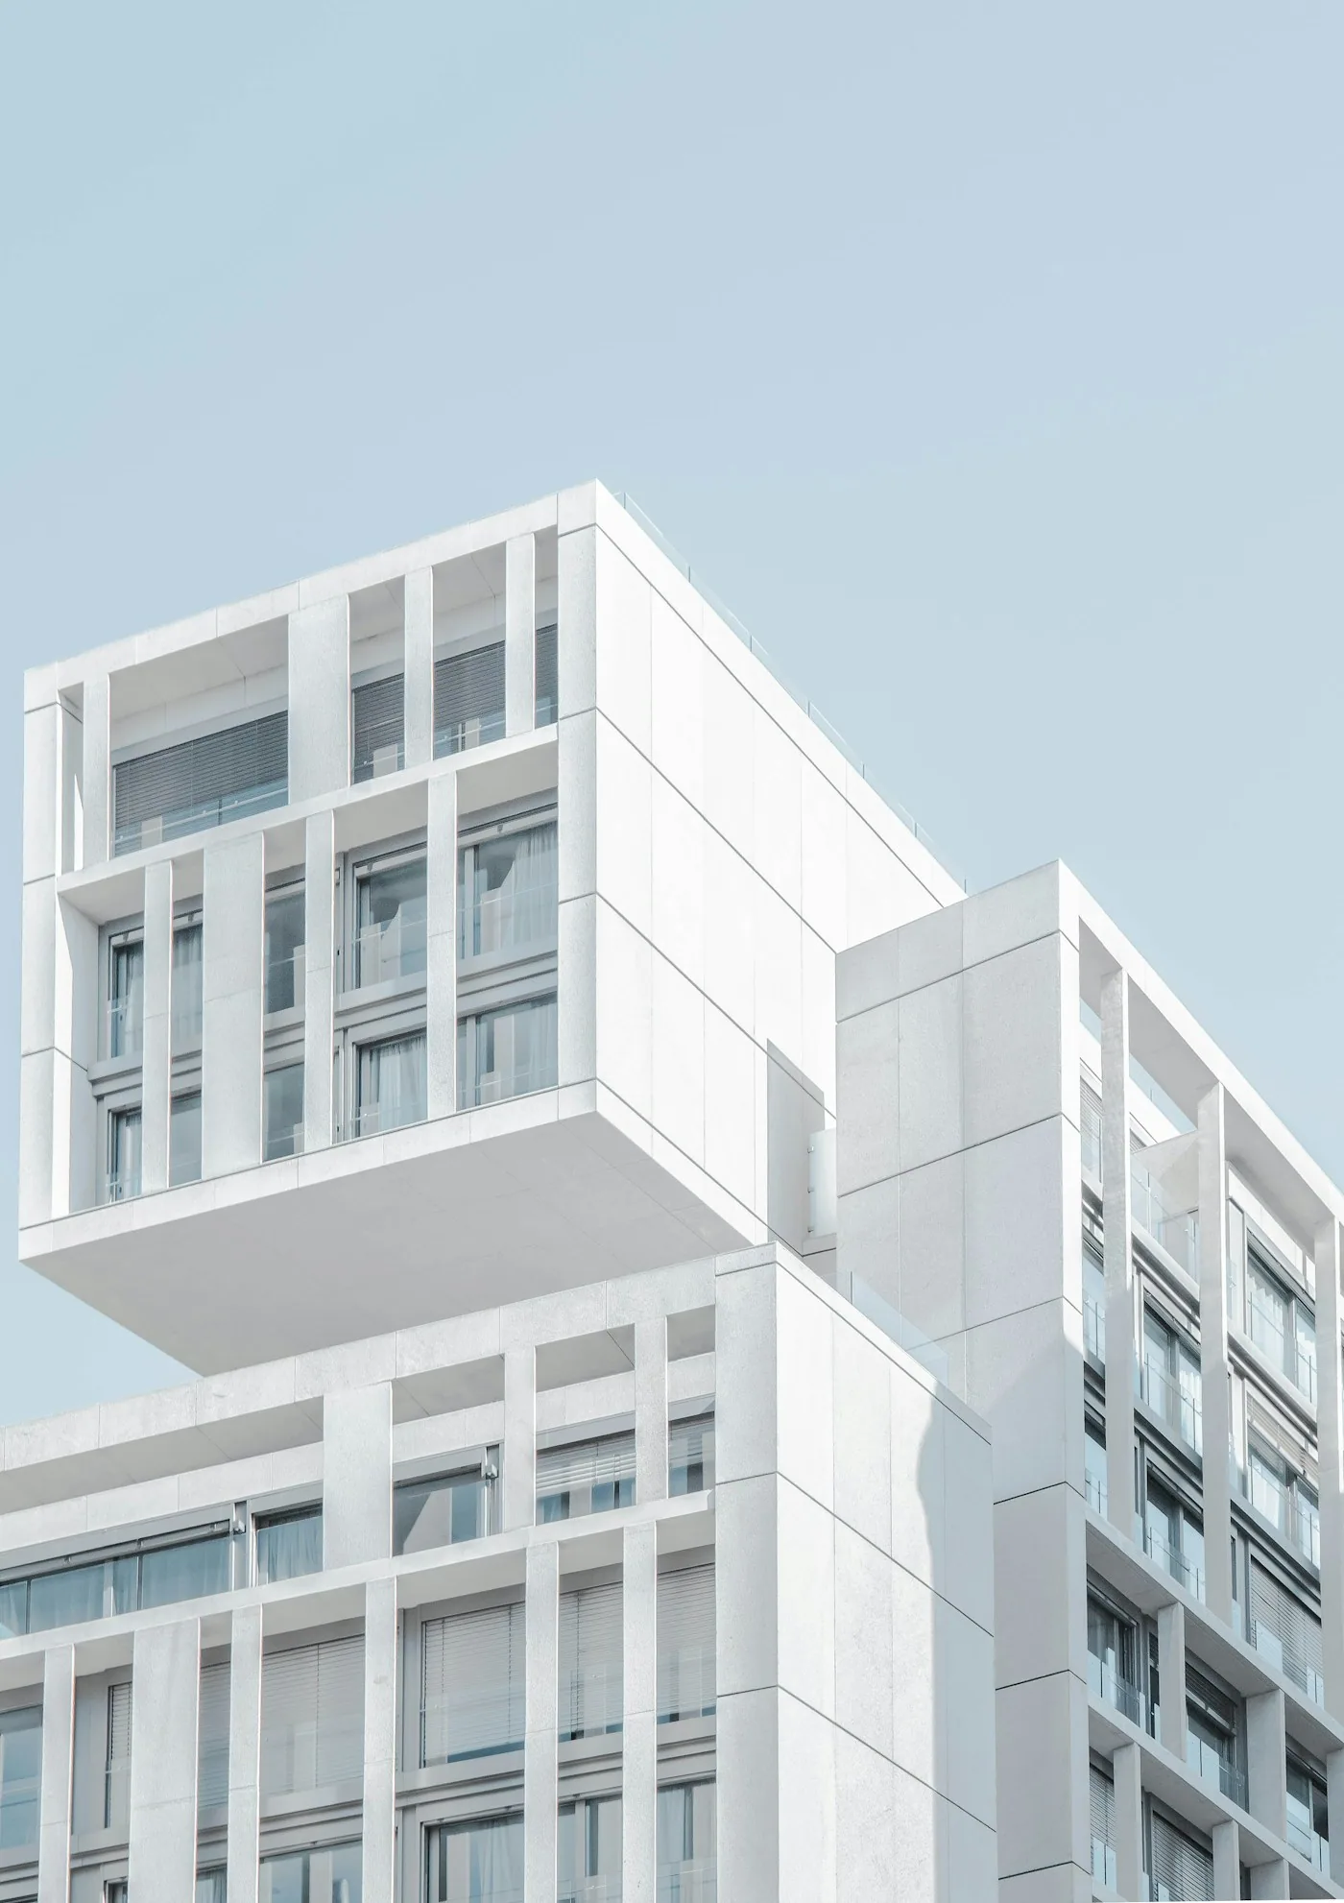
Photography used under the Unsplash licence. Locations and specifications describe fictional concepts, not the buildings in the photographs.
Details that make the whole
01
Mullion-and-transom system
02
Coordinated solar shading
03
Planned maintenance access
A study of light and form